
Key Takeaways
- Ownership of the former Armory is divided. Of the 55-acre National Historic Site, the National Park Service manages 20 acres, and the Commonwealth of Massachusetts and Springfield Technical Community College manage the other 35. The Water Shops on the Mill River are privately owned manufacturing sites.
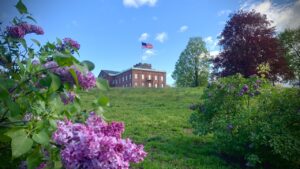
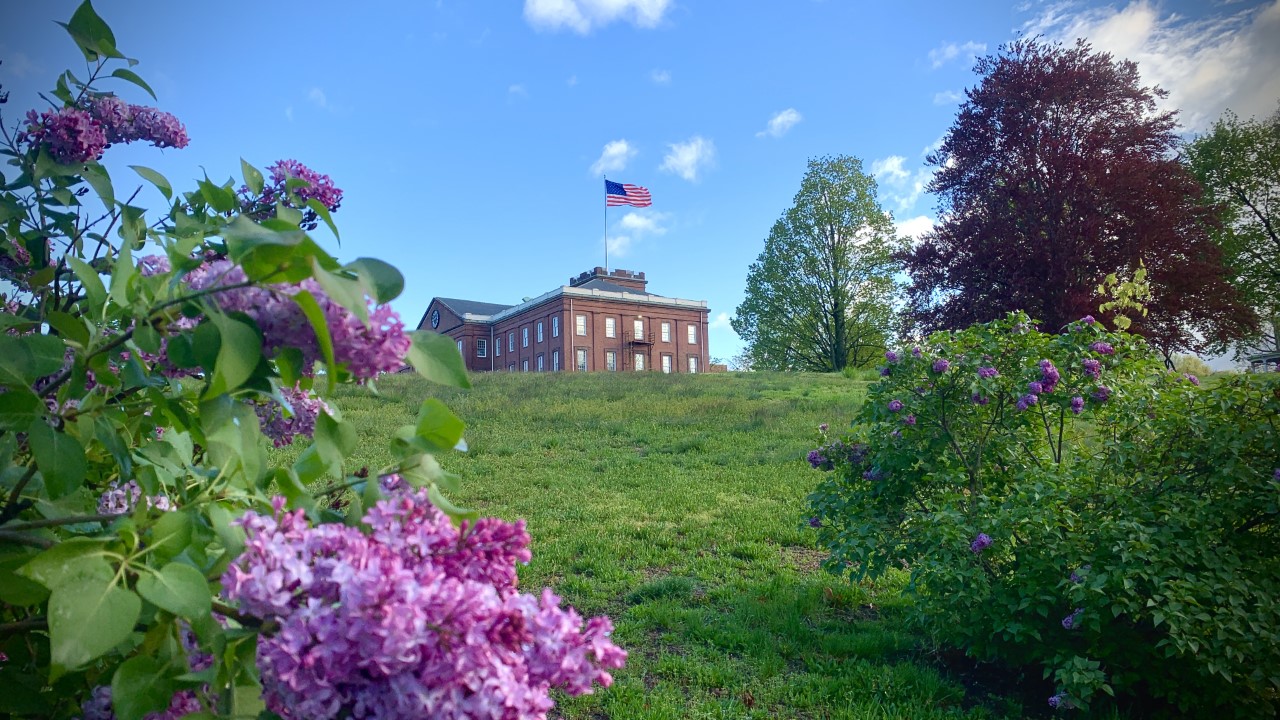
- Major James W. Ripley built the Main Arsenal from 1847 to 1850 for $86,066 to store up to 300,000 firearms. It housed a television studio until 1980 and now holds the Armory’s museum collection of about 10,000 arms.
- Reuse has preserved some Armory buildings and removed parts of others:
- Building 19, a 764-foot storehouse completed in 1863, reopened in 2019 as the college’s Ira H. Rubenzahl Student Learning Commons after a $50 million renovation.
- The center section of Building 104, the 1940 M1 rifle production shop at Federal Square, was demolished in 2014.
From 1794 to its deactivation in 1968, Springfield Armory served as the federal center for developing and manufacturing U.S. military small arms. Congress designated the Armory a National Historic Landmark in 1960 and placed it on the National Register of Historic Places in 1966. Congress authorized the Springfield Armory National Historic Site in 1974 under Public Law 93-486, and the National Park Service became the managing agency in 1978. Of the site’s 55 acres, the National Park Service manages 20; the Commonwealth of Massachusetts and Springfield Technical Community College manage the remaining 35. [1]
The Armory was never a single compound. Its 1974 landmark documentation treats Armory Square as one of several units of the complex, alongside Federal Square, the Water Shops, and the Railhead Area. [2] Within the historic site itself, the National Park Service owns only a small part of the land and two buildings. The Commonwealth owns most of the remaining structures, which function as a community college. [3] The Park Service’s foundation planning lists the Armory buildings managed by the college among the site’s fundamental resources and describes the Park Service and the college as legislated partners in managing it. [4]
From Federal Armory to College Campus
Edmond Garvey proposed turning the soon-to-close Armory into a community college, and in 1964 Springfield Mayor Charles V. Ryan convened a blue-ribbon panel to determine the site’s best use. Springfield Technical Community College was founded in 1967. [5] The college moved onto the grounds in 1968, the year the Armory closed, and adapted many former Armory buildings for classrooms and offices. [6]
A Planned Military Landscape
National Park Service planners describe the complex as conceived as the “Grand National Armory,” expressing “the dignity, strength, and permanence of the federal government.” [4] Several buildings predate that program:
- West Arsenal (Building 11), 1807 to 1808. The oldest extant Armory building. A third story was added during the Civil War.
- Middle Arsenal (Building 14), 1830. It has a Doric portico on its north facade. William Wade’s gun racks inspired Henry Wadsworth Longfellow’s poem “The Arsenal at Springfield.”
- Building 16. It combines the 1819 Administration Building with the 1824 North and South Shops, which were joined during the Civil War. [2] Garvey Hall, the college’s administration building, occupies the Armory’s original administrative building. [6]
The cast-iron fence enclosing Armory Square was erected between 1847 and 1861 under Superintendent James W. Ripley and his successor, James S. Whitney. It stands on a sandstone base with halberd-headed posts about nine feet tall, and Ames Manufacturing Company made the Federal Street section.
The 1974 nomination found that the district’s consistent scale, brick construction, white trim, and slate roofs still formed a cohesive whole. It concluded that the district “retains its essential character as the administrative center of a major military installation.” The same document classified two new college buildings, the Humanities and Physical Science Buildings, as later intrusions that do not contribute to the landmark’s significance. [2]
The Main Arsenal (Building 13)
The Main Arsenal was built between 1847 and 1850 under Ripley on the site of an earlier commanding officer’s house. It replaced three previous storage buildings. It could hold up to 300,000 firearms, at first in double-height racks of 1,100 arms each. After the Civil War, arms were stored in crates for quicker distribution. Construction cost $86,066. [7][2]
The tower holds clocks on three faces. [2] Its spiral staircase has no central column because its supports are built into the walls. A bell cast in 1848 at Meneely’s Foundry in West Troy, New York, hangs at the top. [7] The landmark nomination counts 131 risers in the stair. [2]
The building changed considerably during the Armory’s operating life:
- At one point, the brick exterior was painted salmon, then yellow with brown trim, until the paint was sandblasted off in 1937.
- A hydraulic elevator replaced the tower hoist in 1897. The current elevator dates to 1940 to 1941.
- Electricity arrived by 1906.
- Pressed metal panels replaced the original plaster ceiling.
- A 1941 truck loading dock required raising the tower floor and cutting down the main doors.
After the Armory closed, the building housed a television studio until 1980. [7]
The Armory’s museum was formally established in 1866 and opened to the public in 1871 as a technical reference collection for Army personnel. It now holds about 10,000 arms, nearly 7,000 of them firearms, in the Main Arsenal. [3] In 2022 the National Park Service completed a $650,000 project to repoint and clean the building’s brick and brownstone. Work on the interior spiral stairwell and the tower clocks followed. [8]
Officers’ Housing
Ripley also built the Commanding Officer’s Quarters (Quarters 1), a Greek Revival house begun in 1845 on a brownstone foundation quarried in East Longmeadow. It replaced a residence built in 1820 under Colonel Roswell Lee that had been condemned in 1843. Ripley reported its cost as $24,900, and critics nicknamed it “Ripley’s Palace.” The original porch was replaced with a cast-iron one in 1870.
The house sheltered 34 superintendents and commandants. After the Armory closed, it served as a conservation laboratory, maintenance shop, office space, and program venue. It is not open to the public. [9]
The Junior Officers’ Quarters (Buildings 5 and 6) is a brick duplex begun in 1869 under Superintendent J. G. Benton, and its masonry was completed in 1870. [10] Its Second Empire design was the district’s one stylistic departure from restrained classical architecture. [2] Ownership passed to the Commonwealth and the college after 1968. The building was placed on the Massachusetts Most Endangered Historic Resources list. A 2017 restoration rebuilt parts of the foundation and chimneys and repointed the brickwork. The building remains unoccupied. [10]
The National Park Service issued a Historic Structure Report on Buildings 5 and 6 in 2012. A Cultural Landscape Report and an Administrative History for the site followed in 2010. [11]
Building 19
Building 19 grew in four sections between 1846 and 1863, reaching 764 feet in length. It was built chiefly to store gunstock lumber. Walnut blanks needed two to eight years of air drying, and at full capacity the building held up to 600,000 gunstocks. It also housed horses and, later, an X-ray laboratory and a cryptography unit. Its Italianate ventilator towers were removed in the 1930s.
After 1968, the building stood vacant until the college used it for storage. From 1981 to 1983, Springfield Police stabled a mounted unit there. [12]
The college converted Building 19 into the Ira H. Rubenzahl Student Learning Commons, a $50 million project designed by Ann Beha Architects with Consigli Construction as construction manager. [13] Initial funding came through a 2008 state bond bill. More than 500 windows were replaced, and the building opened for the spring 2019 semester. It houses a library, bookstore, café, and health center. [14] Masonry, structure, and ceilings were left exposed in most locations. The project received Preservation Massachusetts’s Robert K. Kuehn Jr. Award. [13] It also received a 2017 Honor Award for Excellence in Planning from the Society for College and University Planning. [15]
Federal Square and Building 104
At Federal Square, the Armory erected Building 104 in about three months in 1940. The 135,000-square-foot shop was roughly a city block long, and its milling shop was ready for production in February 1941. M1 rifle output, which stood at 200 per eight-hour day when construction began, reached 1,000 per eight-hour day about a year later. After the war, the building housed a vacuum-packing line for weapons and early computer-programmed machining. [16]
In 2014, the center section of Building 104 was demolished. The north and south sections were retained, with the north end converted into a charter school and the south end into offices. A four-week University of Massachusetts excavation led by Tim Barker recorded more than 100 features and artifacts on the site, including traces of 19th-century storehouses, World War I-era barracks, and a blacksmith shop. The features were then covered by a parking lot. [17]
The surrounding Springfield Technology Park is developed, leased, and managed by the Springfield Technical Community College Assistance Corporation. In 2014, it leased nearly 400,000 square feet to about 40 companies. [18] A 2023 MassDevelopment bond of $2,555,000 financed renovation of 28,500 square feet at 1 Federal Street. [19]
The Water Shops
The Water Shops on the Mill River lie about a mile from the hilltop shops. Between 1855 and 1858, a major expansion of the Upper Shops added a new dam that created Watershops Pond, along with a raceway, a wheel pit, and a stone arched bridge. The Middle Shops were demolished in 1856. Floods severely damaged the shops in August 1955, and firearms production there ended with the 1968 closure. The Water Shops were listed on the National Register of Historic Places in 1980 and are now privately owned manufacturing sites. [20]
Frequently Asked Questions
The National Park Service owns two buildings and manages 20 of the National Historic Site’s 55 acres. The Commonwealth of Massachusetts owns most of the remaining structures, which Springfield Technical Community College uses as its campus.
Congress authorized the Springfield Armory National Historic Site in 1974 under Public Law 93-486, and the National Park Service designated it as a unit in 1978. The Armory had been designated a National Historic Landmark in 1960.
The West Arsenal (Building 11), built from 1807 to 1808, is the oldest extant Armory building. A third story was added during the Civil War.
It was built mainly to store gunstock lumber and held up to 600,000 gunstocks while walnut blanks air-dried for two to eight years. It also housed horses and, later, an X-ray laboratory and a cryptography unit.
Firearms production at the Water Shops ended when the Armory closed in 1968, and the complex was listed on the National Register of Historic Places in 1980. The buildings are now privately owned manufacturing sites.
Sources
[1] National Park Service. “Management.” Springfield Armory National Historic Site, March 4, 2022.
[2] National Park Service, Historic Sites Survey. “National Historic Landmark Nomination: Armory Square, Springfield Armory.” Original form prepared by Charles E. Shedd, 1959; revised December 2, 1974.
[3] MacKenzie, Alexander. “A Veritable Arsenal: Museum Collection Management at Springfield Armory National Historic Site.” National Park Service, n.d.
[4] National Park Service. Foundation Document Overview: Springfield Armory National Historic Site. n.d.
[5] Springfield Technical Community College. “Charles V. Ryan Played a Key Role in the Founding of STCC.” Springfield Technical Community College, October 19, 2021.
[6] National Park Service. Springfield Armory National Historic Site (park brochure). 2008.
[7] National Park Service. “The Main Arsenal.” Springfield Armory National Historic Site, December 9, 2021.
[8] National Park Service. “Main Arsenal Repointing Project Complete.” Springfield Armory National Historic Site, March 10, 2022.
[9] National Park Service. “Commanding Officer’s Quarters at the Armory.” National Park Service, May 17, 2021.
[10] National Park Service. “Junior Officer’s Quarters.” National Park Service, May 17, 2021.
[11] National Park Service. “Management Documents.” Springfield Armory National Historic Site, March 26, 2024.
[12] National Park Service. “Building 19.” Springfield Armory National Historic Site, n.d.
[13] Massachusetts Division of Capital Asset Management and Maintenance. “Springfield Technical Community College: Ira Rubenzhal Student Learning Commons.” Commonwealth of Massachusetts, n.d.
[14] Tuthill, Paul. “Gov. Baker Helps Dedicate New Student Center at STCC.” WAMC Northeast Public Radio, December 11, 2018.
[15] Springfield Technical Community College. “STCC, Ann Beha Architects Receive Excellence in Planning Award.” Springfield Technical Community College, August 14, 2017.
[16] National Park Service. “Building 104 (Federal Square).” Springfield Armory National Historic Site, August 19, 2021.
[17] Tuthill, Paul. “Archaeologists Excited by Finds Beneath Armory Building.” WAMC Northeast Public Radio, October 13, 2014.
[18] MassDevelopment. “Springfield Technology Park Develops Charter School Space.” MassDevelopment, September 10, 2014.
[19] MassDevelopment. “$2.6M Renovates Springfield Technology Park Building.” MassDevelopment, October 4, 2023.
[20] National Park Service. “The Watershops.” Springfield Armory National Historic Site, n.d.